
Before accepting a Fairfax County crawl space encapsulation quote, turn the package name into a written list of changes. A ground liner, closed vents, wall insulation, a new electrical circuit and foundation repairs raise different questions. The useful first decision is who will confirm the permit scope and inspection sequence before materials hide the work.
This guide is for homeowners planning work in Fairfax County. Confirm the property’s permitting jurisdiction first, especially when a mailing address and local government name differ. A contractor’s description of a standard package is not a decision from the office reviewing your property.
Which parts of the proposal need county review?
Fairfax County’s Residential Miscellaneous permit guide specifically includes foundation repair, interior drain tile and interior or exterior waterproofing. Its general permit page explains that building, trade and land-disturbance permissions depend on the scope. Neither page makes the sales term “encapsulation” a complete project description.
Ask the contractor to separate the proposed work into four groups:
- Enclosure: ground cover, wall liner, vent closure, access-door changes and insulation.
- Water management: drain excavation, a sump basin, discharge piping and any exterior grading.
- Trades: wiring, an outlet or circuit, plumbing changes and connections to heating or cooling equipment.
- Repairs: damaged framing, piers, footings or foundation work.
Send that description to Land Development Services if the permit route is unclear. Ask which records, plans and inspections apply to those exact changes. If one bidder says no permit is needed and another includes permit fees, resolve the scope difference before treating it as a price difference.
Choose the insulation boundary before choosing products
A useful drawing shows whether the thermal boundary remains at the floor above the crawl space or moves to its perimeter walls. The Department of Energy’s floor-insulation guidance explains the importance of contact between insulation and the air barrier when the floor separates the home from unconditioned space.
Ask bidders to explain what happens to existing floor insulation, foundation vents and the access door. Have them identify the proposed insulation product, installation location and moisture-control approach. “We seal everything” does not explain how these components work together or which surfaces remain accessible.
The county’s Codes and Standards page says applications and plans beginning January 18, 2025 must meet the 2021 Virginia Uniform Statewide Building Code requirements. Older county checklists still appear in searches. Do not copy an insulation value or vent detail from an older document into the contract without having the designer and county confirm its applicability to the current project.
Resolve existing problems before covering them
The Building America pre-retrofit assessment calls for identifying and correcting water sources before proceeding and assessing electrical hazards and combustion appliances. These are practical reasons to require an inspection record before a liner or insulation goes in.
Request photographs labeled by location, a description of existing water entry, and a list of conditions that require another specialist. If fuel-burning equipment is present, ask who will evaluate combustion air and venting before vents or air paths are changed. Do not enter a wet crawl space to collect evidence around damaged wiring, questionable framing or unknown materials.
Write down the pause points. For example, if removing loose insulation reveals damaged wood, who documents it, who evaluates it and who prices any additional work? Agree that concealed conditions will be explained with a revised scope before they are covered. This makes the decision reviewable even if several trades are involved.
Put the permit and inspection handoff in the quote
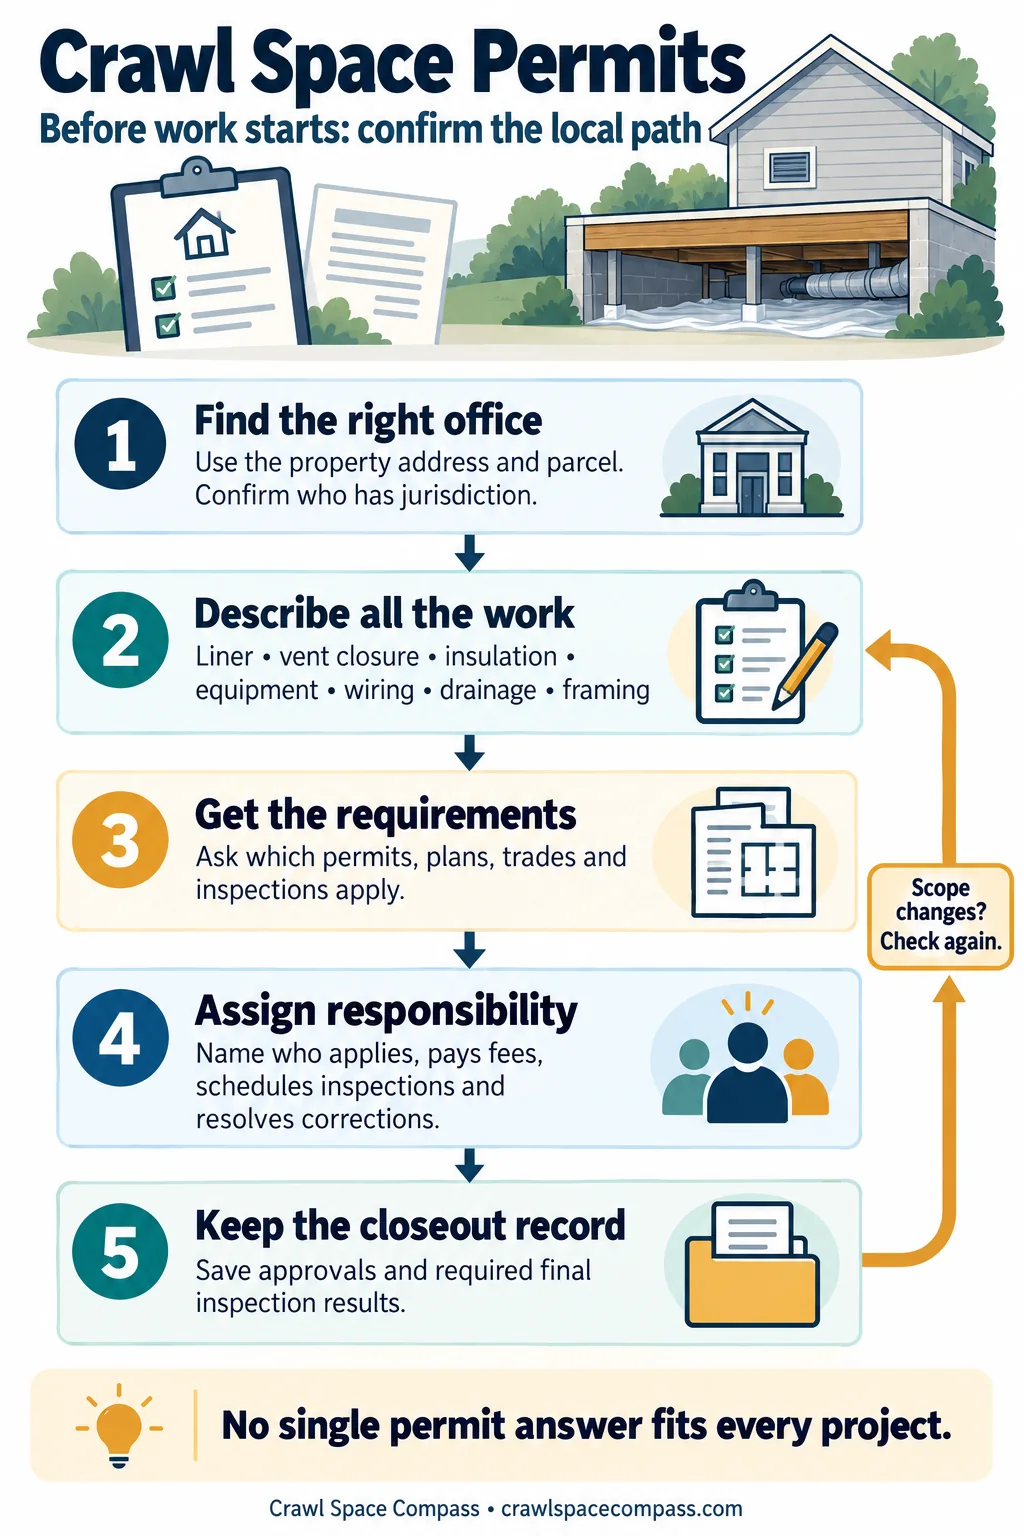
Fairfax’s inspection guidance places scheduling responsibility on the permit holder. It also describes combination inspections and warns that related inspections must be coordinated. Confirm the required sequence with the county for your project rather than assuming a single visit at the end is enough.
The written proposal should answer these questions:
- Who will hold each required permit, and who pays application, revision and reinspection charges?
- Which trade contractors are included, and who coordinates their work and records?
- What must remain visible until the applicable inspection is complete?
- Who stops installation if the inspector requests a correction?
- Which permit numbers, approved documents and inspection results will the homeowner receive?
- What happens if the proposed assembly changes after review?
The county’s miscellaneous-permit guide notes that separate trade permits may be needed. Ask the project lead to show how associated records relate to the main project. Keep copies of issued permits and applicable approved plans; an application receipt alone does not show that review is finished.
Compare complete scopes, including closeout
Request separate prices for investigation, necessary repairs, the enclosure assembly, equipment and permit coordination. Have the contractor identify allowances rather than burying uncertain repair costs in a total. Compare the same access constraints and measured work area across bids.
Include a completion checklist: photographs of seams and penetrations, equipment model information, operating instructions, service access and a record of required inspections. If ongoing humidity monitoring is proposed, ask where the sensor will be located, who reviews the readings and what triggers a service call. A warranty should identify what it covers, what it excludes and any maintenance conditions.
For business research, start with the directory profiles for Comfenergy in Sterling and DESKA Foundation Repair & Basement Waterproofing in Mount Vernon. Confirm service to your address and the exact work each company would perform. A listing is not an endorsement or confirmation of current credentials. Fairfax’s contractor guidance links to Virginia’s license lookup and explains why identifying the responsible contractor matters.
You can also browse the Virginia contractor directory for other listed businesses, then verify coverage and services for your property.
Common questions
Does every crawl space liner need the same permit?
Do not assume so. Describe the full project to the county, including related drainage, structural and trade work. The review should match the actual changes, not just the liner product or the contractor’s package name.
Can I use an old Fairfax insulation checklist?
It may help you recognize questions, but it should not settle the current design. Check the document’s code edition and ask the designer or county which provisions govern your proposed work.
Should the contractor obtain the permits?
Fairfax’s miscellaneous-permit guide strongly recommends that a properly licensed contractor obtain them as the responsible party. Discuss that role before signing and ask for the relevant record numbers once issued.
What should I have when the installation is finished?
Keep the final scope, product and equipment information, applicable inspection results, photographs and maintenance instructions together. Ask the contractor to explain unresolved items rather than describing the project as complete while required corrections remain.
Source note: Official county and federal guidance reviewed October 14, 2026 through public web text, which may be cached. Requirements and procedures can change. This is a project-planning guide, not a permit determination or a site-specific design; confirm current requirements with the reviewing authority.