
Before accepting a Henrico County crawl space repair quote that blames the soil, ask what evidence connects the proposed repair to your house. Henrico publishes a residential soil-report policy because some areas have shrink/swell potential. That makes soil information useful to the discussion, but a map label alone does not explain a sloping floor, damaged joist or wet crawl space.
Start with the property records, distinguish foundation movement from framing deterioration, and have the proposed moisture work coordinated with any structural evaluation. This guide concerns properties in Henrico County, Virginia. Confirm the jurisdiction by address; a Richmond-area mailing address is not enough to select the reviewing office.
Use the soil map to ask better questions
Henrico’s Residential Soil Report Policy, dated October 2024, explains that some county soils can change volume with seasonal moisture changes. It directs owners to county GIS information or the Building Inspections and Permit Center staff for assistance identifying mapped shrink/swell potential.
Use the county GIS resource page to find the current viewer. Save the parcel, layer name, legend and date with your notes. Ask staff to clarify an uncertain boundary or unfamiliar classification. A contractor’s screenshot should identify the actual property and the data used, rather than show an unlabeled regional color patch.
Keep the map and the diagnosis separate. USDA’s soil-survey guidance explains that onsite investigation is needed when planning intensive uses of small areas. For a repair proposal, ask the evaluating professional whether the available records answer the site’s questions or whether additional investigation is warranted.
Separate the soil, structure and moisture questions
A useful inspection report should tell you what was observed and what remains uncertain. Ask for three distinct explanations:
- Soil and foundation: Is there evidence of foundation movement, and what supports the proposed explanation? Which footing, wall or support locations were assessed?
- Floor framing: Which joists, beams, connections or posts are damaged or inadequate? Is a repair design needed, and who prepares it?
- Moisture: Where is water or dampness coming from, and what measurements or observations support the proposed treatment?
These questions can lead to different work. A liner specification does not describe a footing repair. A new support under a beam does not explain a recurring water source. If a proposal combines them, request separate descriptions and the sequence in which each issue will be addressed.
The Building America pre-retrofit assessment calls for addressing damaged framing and investigating moisture sources before enclosure improvements. Have a qualified professional evaluate structural concerns; do not enter an unsafe crawl space or attempt to adjust supports yourself.
Bring earlier soil and foundation records to the review
Look for the original soil investigation, foundation plans, addition permits and prior repair drawings. Ask the builder or previous owner for missing records. Note which part of the house each document covers: a report prepared for an addition may not describe the original foundation or a later porch.
Henrico’s published soil policy identifies specified new dwellings and attached or larger detached construction in designated moderate/high-potential areas, with fill or mine-site conditions also relevant. It says the resulting investigation report must be sealed by a registered design professional and address the proposed foundation’s suitability. It also notes that an original construction soil report may be usable for an addition.
That policy is a reason to describe the exact work to the county, rather than assume every crawl-space liner replacement requires the same investigation. For an existing-home repair, give staff the proposed support, footing, excavation and enclosure changes. Ask what records, design documents and inspections apply to that scope.
Coordinate water management with the foundation findings
Henrico’s soil policy connects roof-water disposal and site grading with its foundation requirements. Avoid treating outside drainage as an unrelated extra when soil movement is part of the diagnosis. Ask the evaluating professional how the proposed water-management changes fit the foundation recommendations.
Walk through the proposal using a simple site sketch. Mark downspouts, any recurring ponding, irrigation near the house, proposed trenches and the final destination of collected water. Identify which items are existing, which will change, and which the crawl-space company excludes. Do not let a drawing stop at a pipe exiting the foundation wall.
If footing or support work and drainage are being done by different firms, have them agree on access and sequencing before either starts. Ask whether an excavation could affect an existing support, whether an inspection is needed before work is covered, and who restores the disturbed area. Leave engineering dimensions and repair methods to the project professionals.
Compare the written scope, not the package name
Ask each bidder to identify the findings their work addresses, the work they exclude and any separate design or investigation cost. For structural items, request a plan identifying the locations and responsibilities. For moisture items, request liner specifications, attachment details, equipment information, drainage routing and service access.
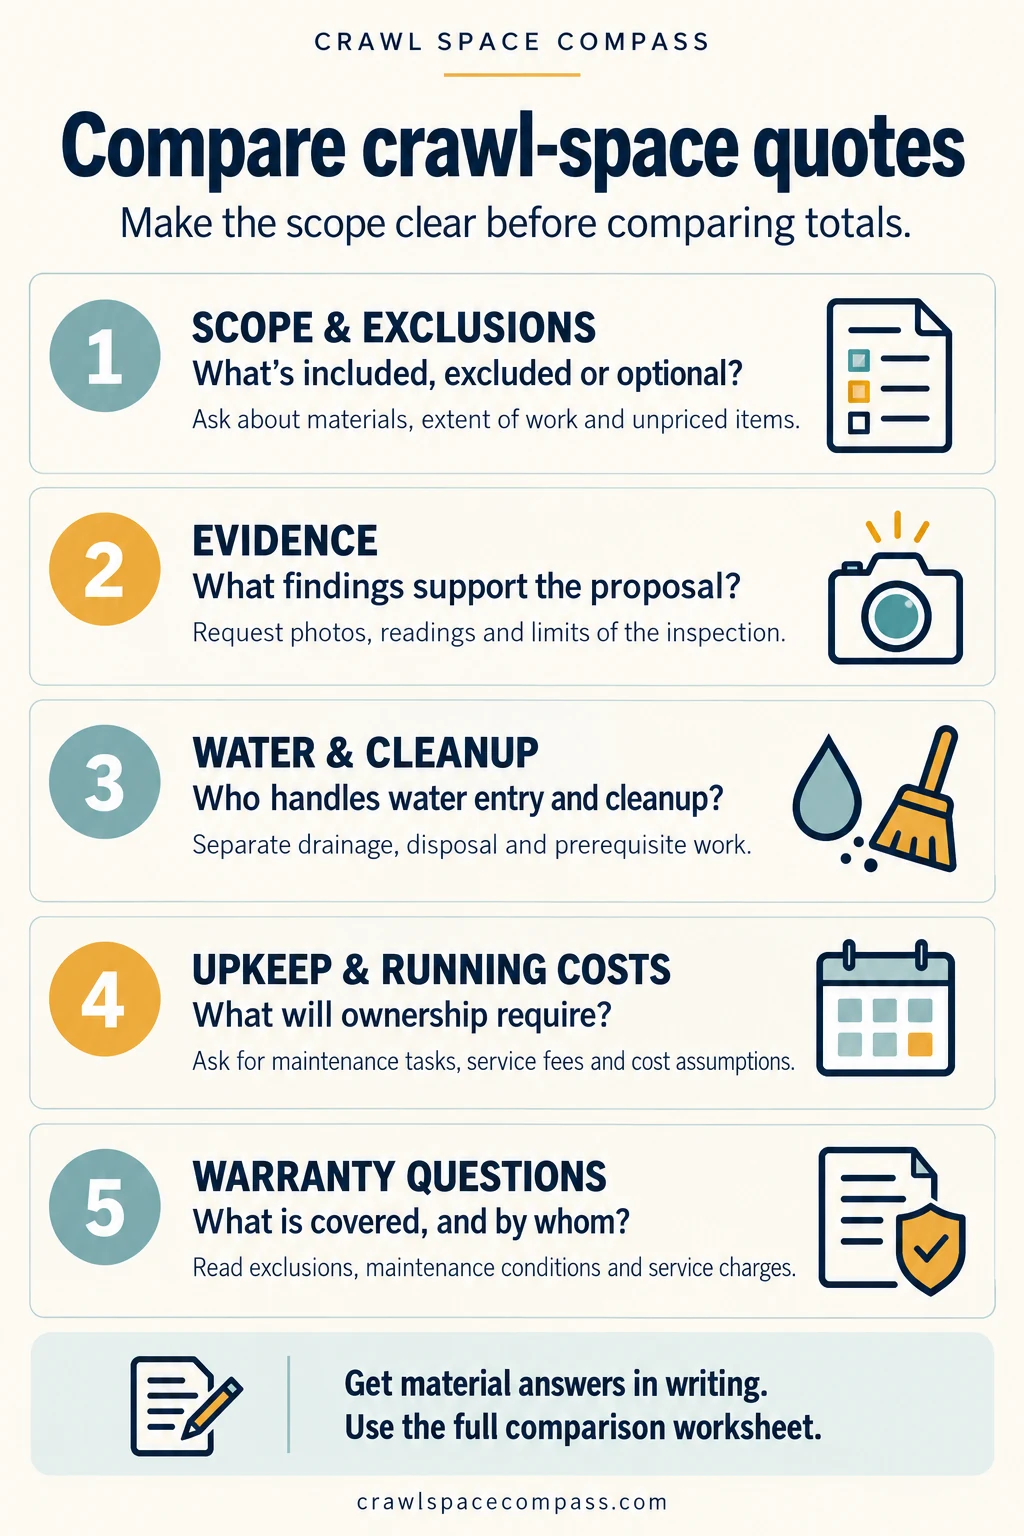
The checklist asks about scope, supporting evidence, water and cleanup, ongoing upkeep, and warranty terms. Use the full crawl-space quote comparison guide to record answers. Clarify who will respond if a moisture reading improves but the original floor or foundation concern remains.
Confirm the local review and keep a usable closeout record
Henrico’s residential building-permit page lists applicable site plans, foundation and construction details, engineered designs and manufacturer information for submissions. The Permit Center also provides routes for building and trade permits. Have the contractor identify who handles the approvals relevant to your actual work.
For Richmond-region starting points, the Richmond contractor directory includes Kefficient and Crawlspace Medic of Richmond. Confirm Henrico service coverage and each company’s precise scope. A listing does not establish geotechnical engineering services or mean every company performs footing repairs.
Keep the original findings, any engineering recommendations, approved scope changes, required inspection results and before-and-after photographs together. Ask what follow-up observations are appropriate and who reviews them. A final photograph of a clean liner should be one part of that record, alongside evidence addressing the reason you sought the repair.
Source review: October 14, 2026. Confirm current county requirements for the address and proposed work. General building-science guidance is educational and does not replace a property-specific assessment.